

Address
14 Poinciana Drive, Pittsford, NY
Price
$ 2,995,000
Property Attributes
- MLS#R1700500
- TypeSingle Family
- Listing Status Active
- CountyMONROE
- CityPittsford
- AreaPittsford
- Zip14534
- StyleCapeCod,Contemporary
- Year Built2014
- Taxes$ 24796
- Price$ 2,995,000
- Bedrooms6
- Full Bathrooms6
- Half Bathrooms2
- Sqr Footage9352
- Lot Size4.3 Acres
Data Source:
Greater Rochester AOR (GRAR)
Property Description
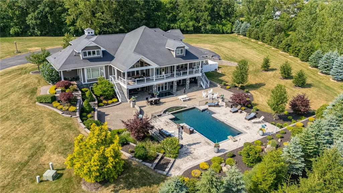
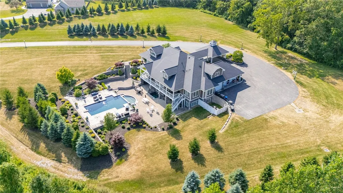
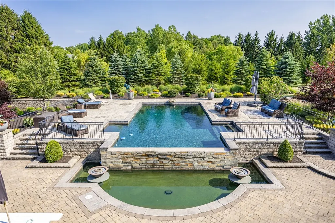
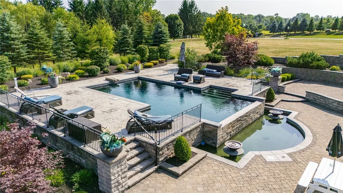
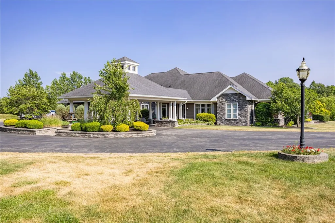
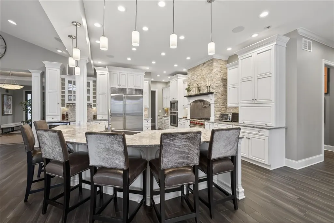
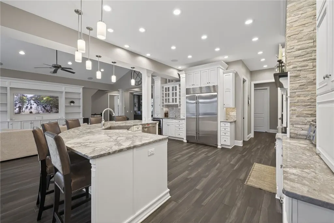
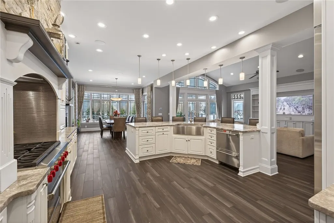
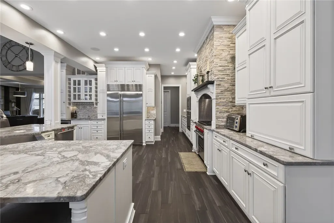
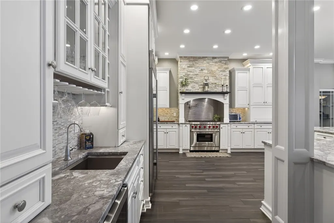
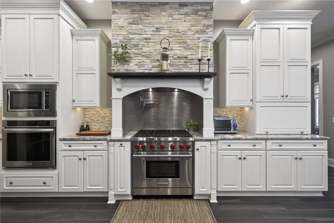
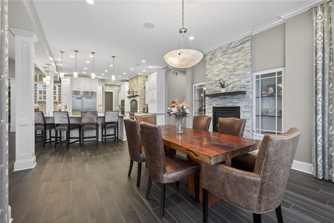
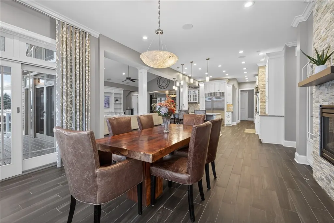
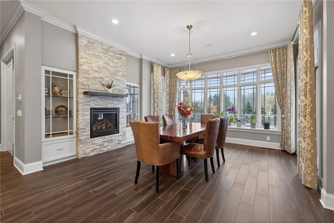
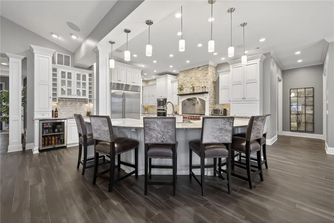
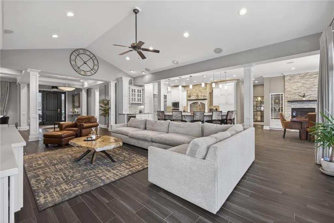
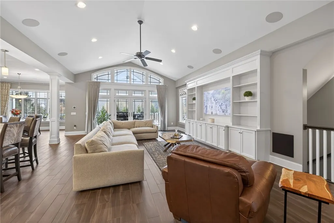
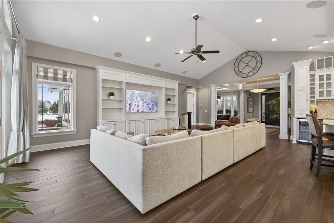
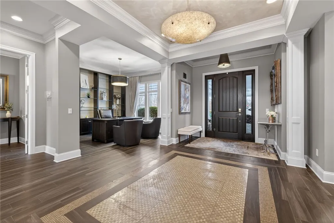
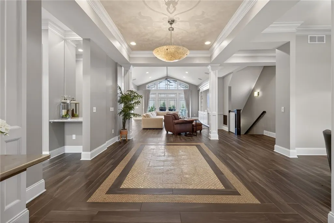
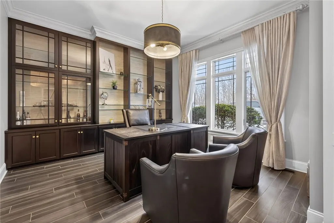
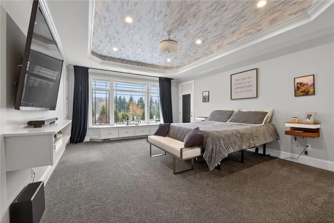
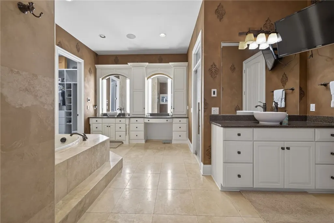
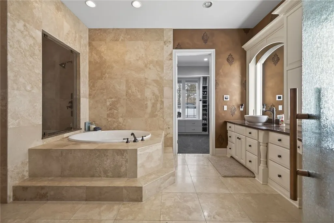
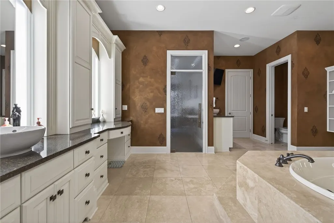
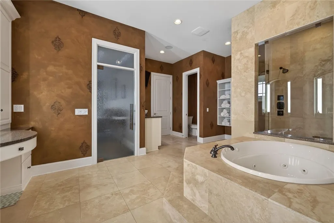
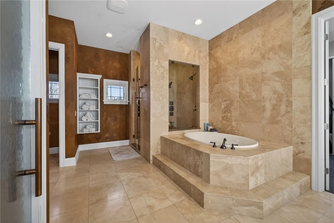
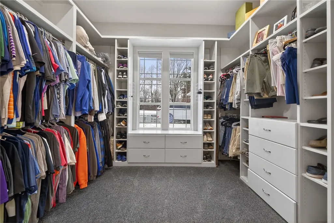
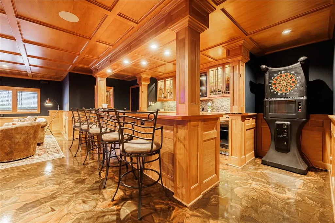
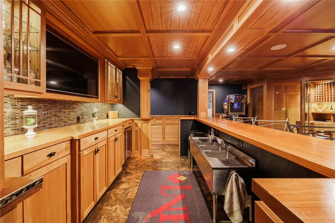
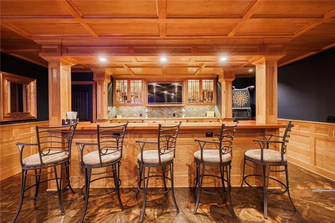
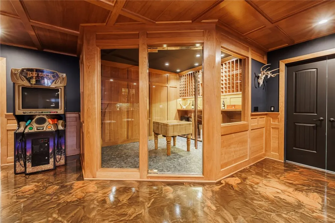
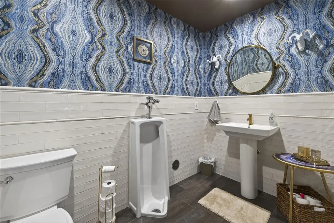
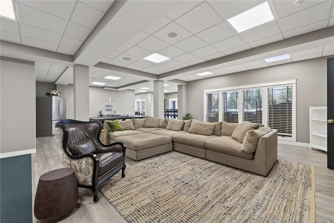
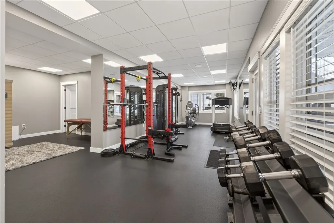
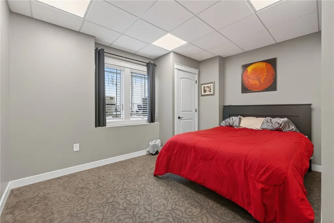
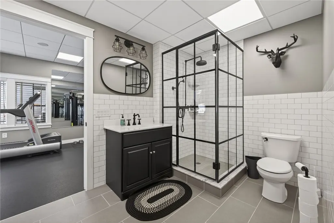
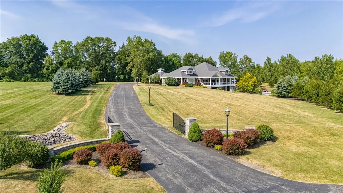
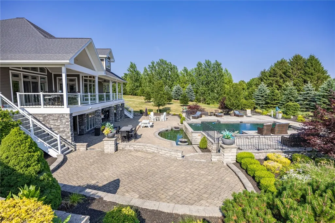
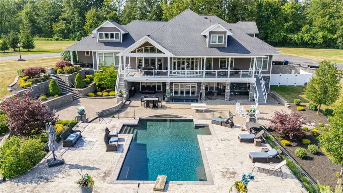
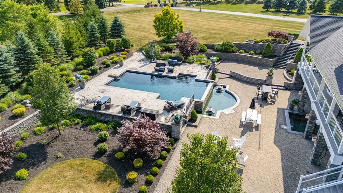
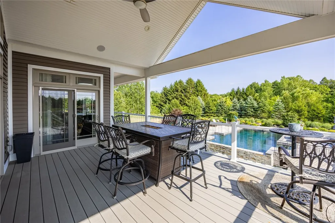
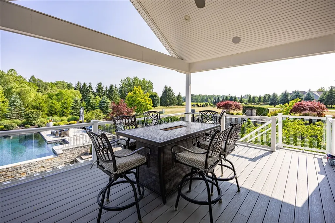
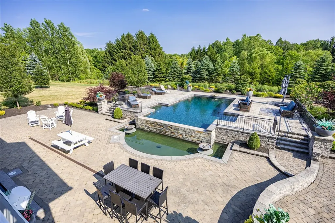
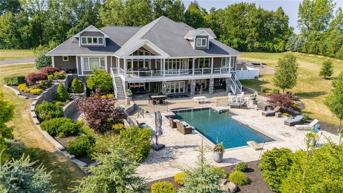
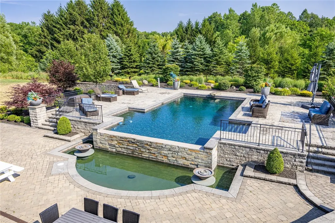
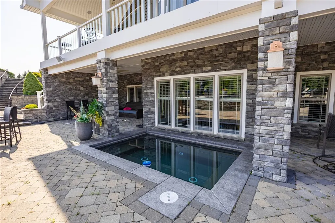
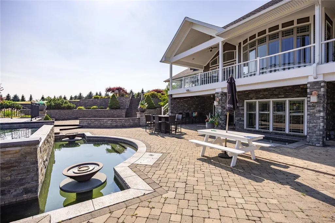
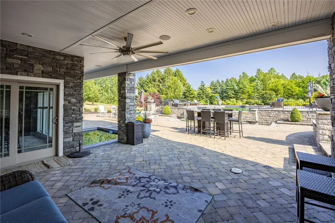
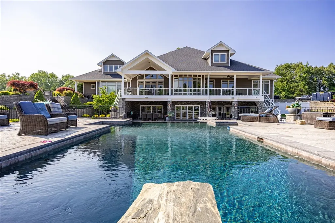
Nestled on nearly 4.5 private acres in prestigious Pittsford, this extraordinary custom-built estate offers over 9,000 square feet of thoughtfully designed living space where exceptional craftsmanship and resort-style amenities come together in remarkable fashion. Originally designed as the builder’s personal residence, every detail reflects uncompromising quality — from radiant heated floors, soaring ceilings, and walls of windows to the expansive open-concept design anchored by a chef’s kitchen that seamlessly connects elegant living and entertaining spaces. The first-floor primary suite is a private retreat featuring its own terrace, dual walk-in closets, separate vanities, and a dedicated makeup station. The walkout lower level rivals a private club with a custom Brazilian wood bar, temperature-controlled wine room, expansive recreation spaces, full fitness center, guest quarters with full bath, and direct access to the outdoor oasis. Outside, a dramatic 10-foot-deep exquisite inground pool with cascading waterfall and integrated spa is surrounded by expansive stone patios and beautifully landscaped grounds, creating a setting that feels like a private resort. Complete with a heated 3-car garage, elegant porte-cochère, 7 bedrooms, 5 full baths, and 2 half baths, this exceptional residence offers an unparalleled lifestyle just minutes from everything Pittsford has to offer! * Additional 5028 sq ft is lower level & second floor per builder who is also seller*
| Price History | |
|---|---|
| 8/7/2026 | Listed $2,995,000 |
General Features
| Sewer | Connected |
|---|---|
| Heating | Electric,Gas,Zoned,ForcedAir,RadiantFloor,Radiant |
| Cooling | Zoned,CentralAir |
| Utilities | CableAvailable,ElectricityConnected,HighSpeedInternetAvailable,SewerConnected,WaterConnected |
| Possession | CloseOfEscrow |
| Roof | Asphalt |
| Appliances | BuiltInRange,BuiltInOven,BuiltInRefrigerator,DoubleOven,Dryer,Dishwasher,ElectricOven,ElectricRange,GasCooktop,Disposal,GasOven,GasRange,GasWaterHeater,Microwave,WineCooler,Washer,WaterPurifierOwned, |
| HOA Fee | 680.0 |
| Garage Spaces | 3.0 |
| Patio/Porch Features | Deck,Patio |
| Architectural Style | CapeCod,Contemporary |
| Pool Features | InGround |
| Construction Materials | BlownInInsulation,Stone,SprayFoamInsulation,VinylSiding,PreCastConcrete,CopperPlumbing,PexPlumbing |
| School District | Pittsford |
| Year Built | 2014 |
| Electric | CircuitBreakers |
| Stories Count | 3 |
| Township | Not Applicable |
| Property Subtype | SingleFamilyResidence |
| Waterfront Features | Pond |
| Accessibility | AccessibleFullBath,AccessibleKitchen,AccessibleHallways |
| Assoc Fee Paid Per | Annually |
| County | Monroe |
| Property Type | Residential |
| Attached Garage | Yes |
| Garage Y/N | Yes |
| Total Rooms | 8 |
| Full Baths | 6 |
| Status | Active |
| City | Pittsford |
| Senior Community Y/N | No |
| High School District | Pittsford |
| MLS Area | Pittsford-264689 |
| Lot Size Units | Acres |
| Carport Y/N | Yes |
| Spa Features | HotTub |
| Year Built Details | Existing |
| Tax Annual Amount | 24796.0 |
| Property Condition | Resale |
| Standard Status | Active |
| Middle/Junior School District | Pittsford |
| Elementary School District | Pittsford |
| Tax Assessed Value | 571300 |
| TaxOtherAnnualAssessmentAmount | 0.0 |
Interior Features
| Interior Amenities | WetBar,BreakfastBar,CeilingFans,CathedralCeilings,Den,SeparateFormalDiningRoom,EntranceFoyer,EatInKitchen,SeparateFormalLivingRoom,GuestAccommodations,GreatRoom,HotTubSpa,JettedTub,KitchenIsland,Kitc |
|---|---|
| Basement | Finished,WalkOutAccess,SumpPump |
| Flooring | Carpet,CeramicTile,Marble,Varies |
| Total Fireplaces | 1 |
| Total Stories | 3 |
| Basement (Y/N) | Yes |
| Air Conditioning Y/N | Yes |
| Heating Y/N | Yes |
| Window Features | Drapes |
| Fireplace Y/N | Yes |
| Half Baths | 2 |
| Laundry Features | MainLevel |
| Total Bedrooms | 6 |
| Main Level Bedrooms | 3 |
| Main Level Bathrooms | 4 |
| Total Baths | 8 |
Exterior Features
| Exterior Amenities | BlacktopDriveway,Deck,HotTubSpa,Pool,Patio,StampedConcreteDriveway |
|---|---|
| Parking Features | Attached,Carport,Garage,HeatedGarage,WaterAvailable,CircularDriveway,Driveway,GarageDoorOpener |
| Lot Features | IrregularLot,Secluded,Wooded |
| Water Source | Connected,Public |
| Lot Size Area | 4.3 |
| Foundation Details | Poured |
| Spa | Yes |
| Building Area Total | 9352.0 |
| Lot Dimensions | 0X528 |
| Lot Size Acres | 4.3 |
| Waterfront Y/N | No |
| Door Features | SlidingDoors |
| Road Frontage Type | PrivateRoad |
Amenities
- Foreclosure
- Views
- Short Sale
- New Construction
- Adult 55+
- Lease To Own
- No HOA Fees
- Furnished
- Primary On Main
- Air Conditioning
- Seller Finance
- Green
- Fixer Upper
- Horse
- Golf
- Fireplace
- Deck
- Garage
- Basement
- Pool
Property vs Single Family Average in 14534
Price
Taxes
Year Built
Visits
 The data relating to real estate on this web site comes in part from the Internet Data Exchange (IDX) Program of NYSAMLS. Real estate listings held by firms other than REMAX Plus, are marked with the IDX logo and detailed information about them includes the Listing Brokers Firm Name.
Disclaimer: All information deemed reliable but not guaranteed and should be independently verified. All properties are subject to prior sale, change or withdrawal. Neither the listing broker(s) nor REMAX Plus shall
The data relating to real estate on this web site comes in part from the Internet Data Exchange (IDX) Program of NYSAMLS. Real estate listings held by firms other than REMAX Plus, are marked with the IDX logo and detailed information about them includes the Listing Brokers Firm Name.
Disclaimer: All information deemed reliable but not guaranteed and should be independently verified. All properties are subject to prior sale, change or withdrawal. Neither the listing broker(s) nor REMAX Plus shall
