

Address
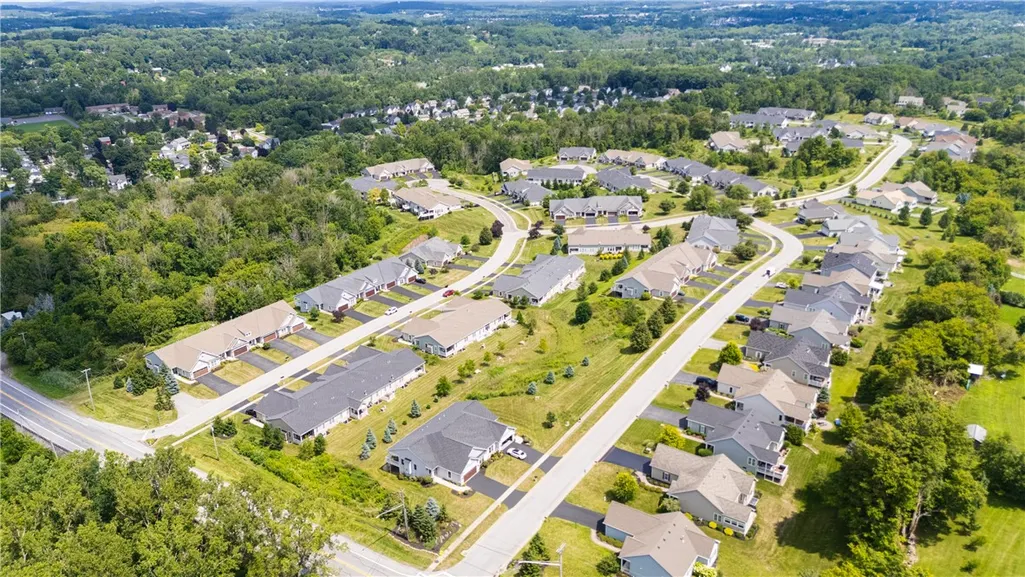
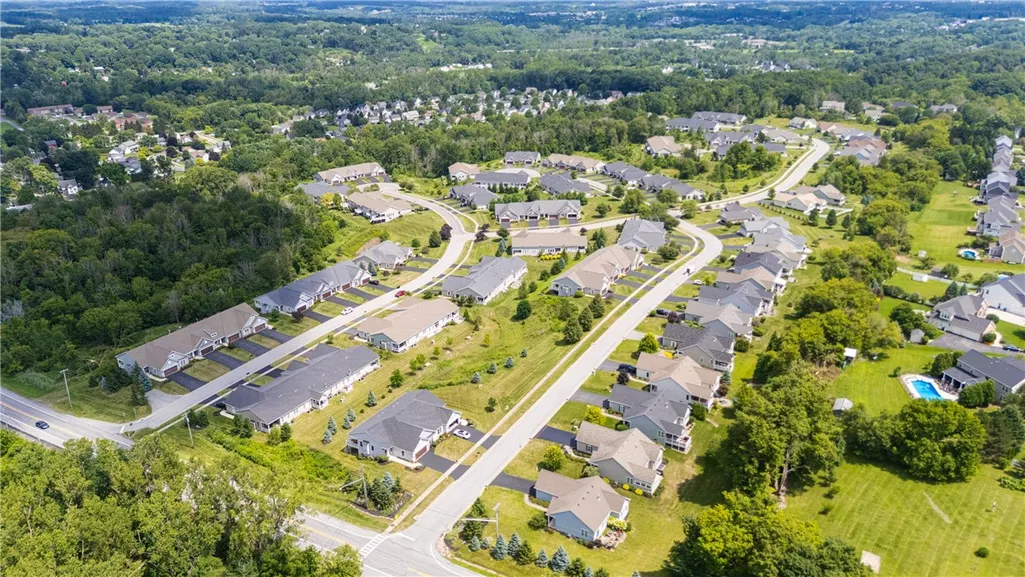
6956 Wyndham Hl, Victor, NY
Price
$ 469,000
Property Attributes
- MLS#R1705630
- TypeCondos
- Listing Status Pending
- CountyONTARIO
- CityVictor
- AreaVictor
- NeighborhoodSilverton Glenn
- Zip14564
- StyleCondominium
- Year Built2013
- Taxes$ 8754
- Price$ 469,000
- Bedrooms4
- Full Bathrooms3
- Half Bathrooms0
- Sqr Footage1422
- Lot Size0.07 Acres
Data Source:
Greater Rochester AOR (GRAR)
Property Description
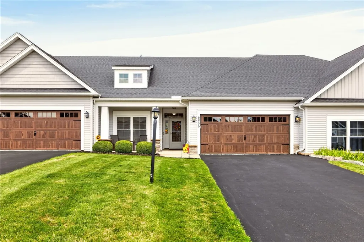
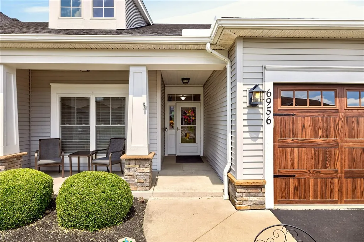
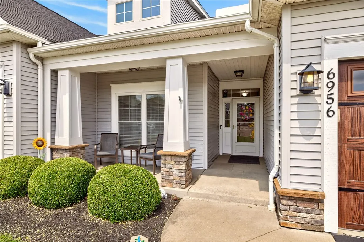
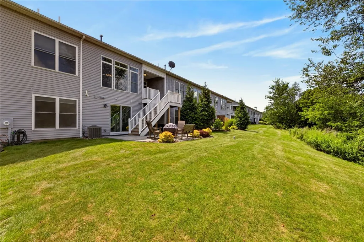
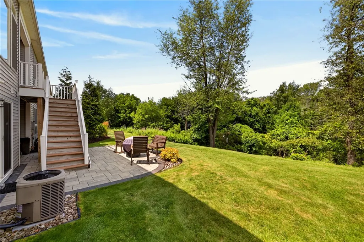
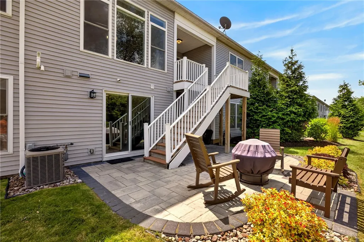
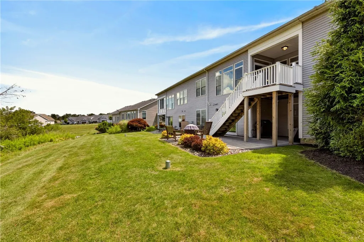
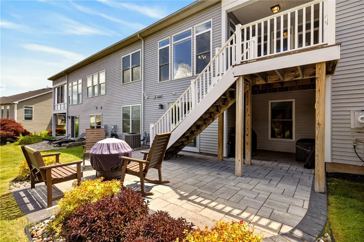
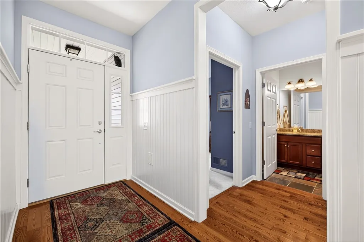
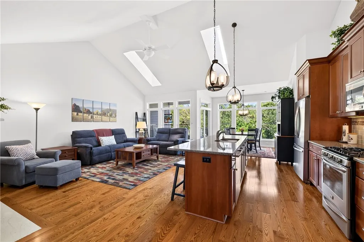
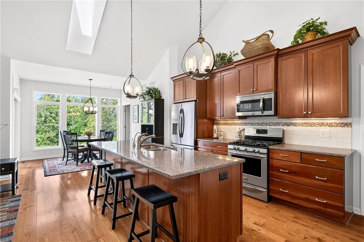
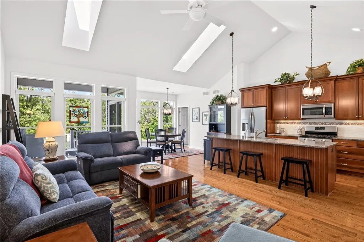
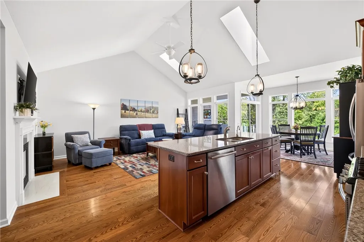
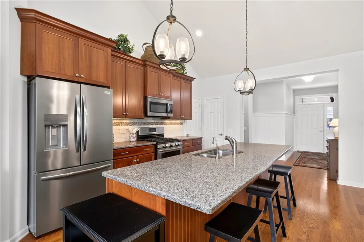
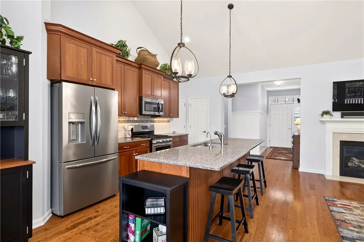
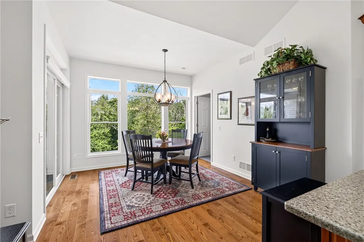
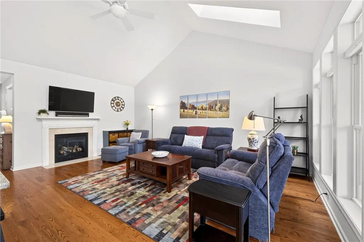
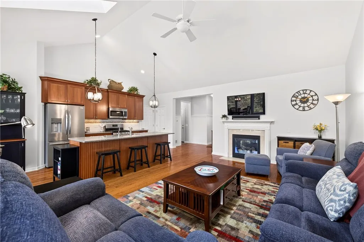
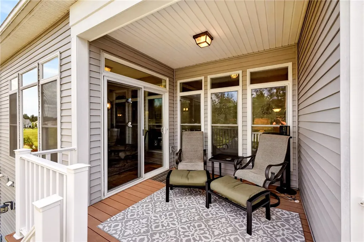
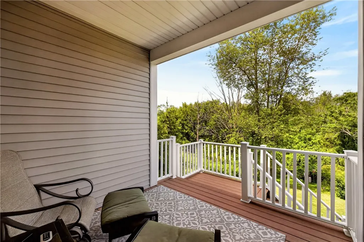
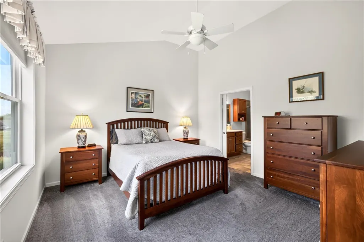
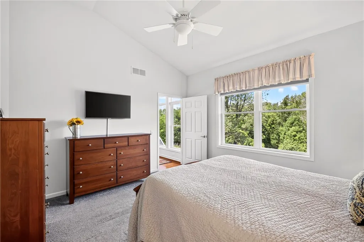
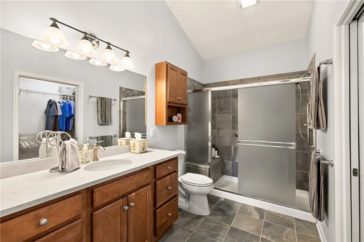
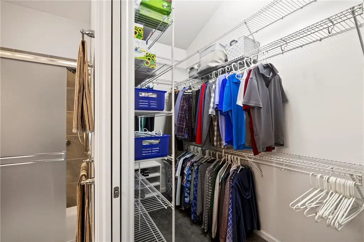
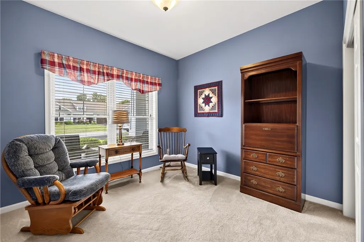
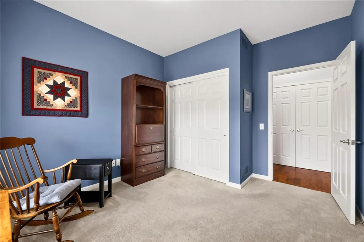
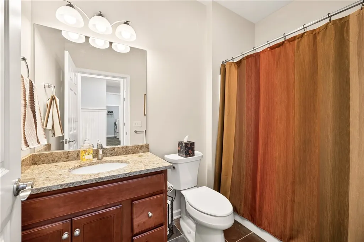
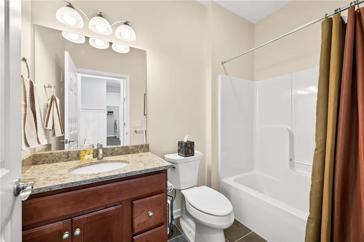
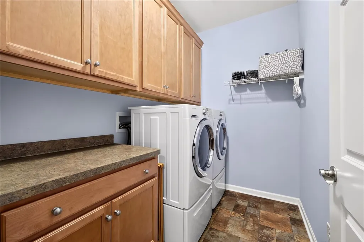
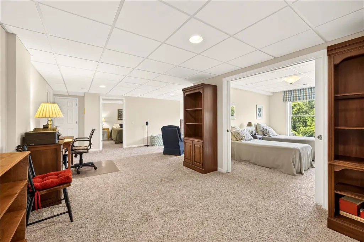
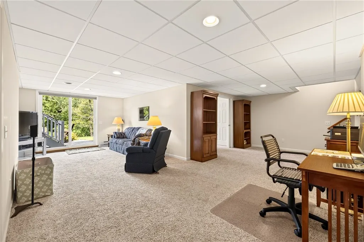
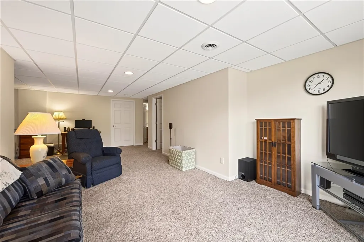
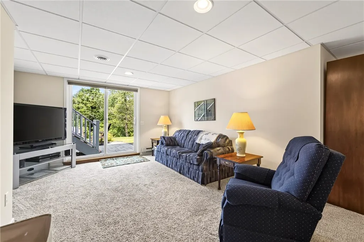
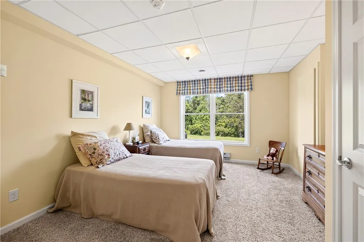
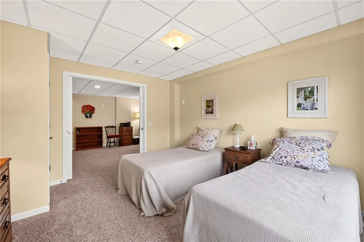
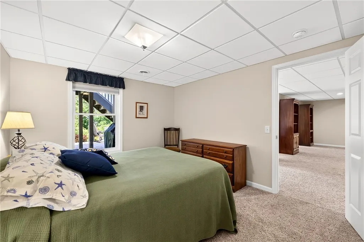
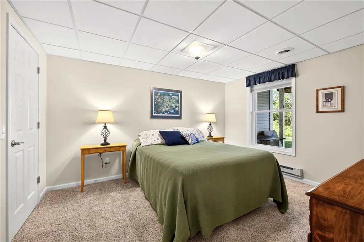
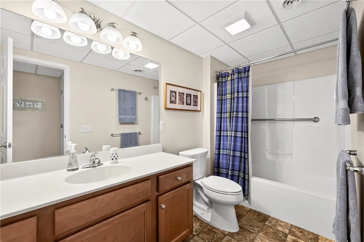
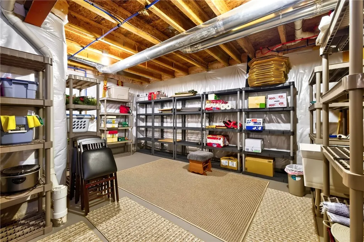
Available fully furnished or unfurnished. This home is exactly the floorplan, space, finishes and amenities is so desired by today's buyer. Complete one floor living should you choose - no-step from garage to the inside of the home, first floor primary suite, first floor laundry and outside covered deck sitting area. The outdoor space takes you from the covered deck on the main floor and descends to a patio with fire table and woods views and includes special custom homeowner touches like a natural gas line grill connection. What puts this home over the top is the additional 900sf of finished living area in sun-filled walk-out lower level including, media space, office space, two bedrooms and a full bath. BONUS work and storage space - this unit also has over 500sf of unfinished space for everything that comes with you. Delayed Showings begin Tuesday August 11 at 9am and negotiations will take place after Wednesday August 19 at 3PM
| Elementary School | Middle School | High School |
|---|---|---|
| Victor Intermediate Elementary School | Victor Junior High | Victor Senior High |
| Price History | |
|---|---|
| 8/9/2026 | Listed $469,000 |
General Features
| Sewer | Connected |
|---|---|
| Heating | Electric,Gas,Baseboard,ForcedAir |
| Cooling | CentralAir |
| Utilities | HighSpeedInternetAvailable,SewerConnected,WaterConnected |
| Possession | CloseOfEscrow |
| Roof | Asphalt |
| Appliances | Dryer,Dishwasher,Disposal,GasOven,GasRange,GasWaterHeater,Microwave,Refrigerator,Washer |
| HOA Fee | 375.0 |
| Garage Spaces | 2.0 |
| Association Fee Includes | CommonAreaMaintenance,CommonAreaInsurance,Electricity,Insurance,MaintenanceStructure,ReserveFund,SnowRemoval,Trash |
| Patio/Porch Features | Deck,Open,Patio,Porch |
| Construction Materials | AtticCrawlHatchwaysInsulated,Block,Frame,Concrete,VinylSiding |
| School District | Victor |
| Pets Allowed | Yes |
| Year Built | 2013 |
| Stories Count | 1 |
| Township | Not Applicable |
| Levels | One |
| Property Subtype | Condominium |
| Community Features | TrailsPaths |
| Accessibility | AccessibleEntrance |
| Assoc Fee Paid Per | Monthly |
| County | Ontario |
| Property Type | Residential |
| Association Amenities | None |
| Attached Garage | Yes |
| Energy Efficient | Appliances |
| Subdivision Name | Silverton Glenn |
| Garage Y/N | Yes |
| Total Rooms | 9 |
| Full Baths | 3 |
| Status | Pending |
| Buyer Financing | BuyerAssistanceProgram,Conventional |
| Directions | from Village of Victor to Maple left to Silverton Glenn left to Ashwood left to 6956 Wyndham home on right |
| High School | Victor Senior High |
| City | Victor |
| Association Name | Crofton Perdue |
| Senior Community Y/N | No |
| High School District | Victor |
| MLS Area | Victor-324889 |
| Lot Size Units | Acres |
| Elementary School | Victor Intermediate |
| Year Built Details | Existing |
| Tax Annual Amount | 8754.0 |
| Middle/Junior High School | Victor Junior High |
| Property Condition | Resale |
| Standard Status | Pending |
| Middle/Junior School District | Victor |
| Elementary School District | Victor |
| Tax Assessed Value | 283500 |
| TaxOtherAnnualAssessmentAmount | 0.0 |
| Virtual Tour | https://youtu.be/2msjzJz-mI4?si=Q1Ydp3_wfhHthk9G |
| Property Sub Type Additional | Condominium,Townhouse |
Interior Features
| Interior Amenities | CeilingFans,CathedralCeilings,EatInKitchen,Furnished,GreatRoom,HomeOffice,QuartzCounters,Storage,Skylights,MainLevelPrimary,PrimarySuite |
|---|---|
| Basement | PartiallyFinished,WalkOutAccess,SumpPump |
| Flooring | Carpet,CeramicTile,Hardwood,Other,SeeRemarks,Varies |
| Furnished Y/N | Furnished |
| Total Fireplaces | 1 |
| Total Stories | 1 |
| Basement (Y/N) | Yes |
| Air Conditioning Y/N | Yes |
| Heating Y/N | Yes |
| Window Features | Skylights |
| Fireplace Y/N | Yes |
| Laundry Features | AccessibleUtilitiesOrLaundry,MainLevel |
| Total Bedrooms | 4 |
| Main Level Bedrooms | 2 |
| Main Level Bathrooms | 2 |
| Total Baths | 3 |
Exterior Features
| Exterior Amenities | Deck,Patio |
|---|---|
| Parking Features | Attached,Garage,Other,SeeRemarks,GarageDoorOpener |
| Lot Features | Rectangular,RectangularLot |
| Water Source | Connected,Public |
| Lot Size Area | 0.07 |
| Building Area Total | 1422.0 |
| Lot Dimensions | 36X85 |
| Lot Size Acres | 0.07 |
| Waterfront Y/N | No |
Amenities
- Foreclosure
- Views
- Short Sale
- New Construction
- Adult 55+
- Lease To Own
- No HOA Fees
- Furnished
- Pets
- Primary On Main
- Air Conditioning
- Seller Finance
- Green
- Fixer Upper
- Horse
- Golf
- Fireplace
- Deck
- Garage
- Basement
- Pool
Property vs Condos Average in 14564
Price
Taxes
Year Built
Visits
 The data relating to real estate on this web site comes in part from the Internet Data Exchange (IDX) Program of NYSAMLS. Real estate listings held by firms other than REMAX Plus, are marked with the IDX logo and detailed information about them includes the Listing Brokers Firm Name.
Disclaimer: All information deemed reliable but not guaranteed and should be independently verified. All properties are subject to prior sale, change or withdrawal. Neither the listing broker(s) nor REMAX Plus shall
The data relating to real estate on this web site comes in part from the Internet Data Exchange (IDX) Program of NYSAMLS. Real estate listings held by firms other than REMAX Plus, are marked with the IDX logo and detailed information about them includes the Listing Brokers Firm Name.
Disclaimer: All information deemed reliable but not guaranteed and should be independently verified. All properties are subject to prior sale, change or withdrawal. Neither the listing broker(s) nor REMAX Plus shall
